Coordinated, practical shop drawing and detailing support for structural steel, building components, reinforcement, mechanical systems and construction teams.
From approved design information to organized production documentation, Global Detailing Consultant supports the drawings fabricators and contractors use to interpret component geometry, track revisions and coordinate installation interfaces.
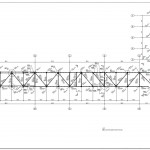
Structural steel drawing sample
Overview
Production-focused drawings that connect design intent with execution
Shop drawings are not simply a copy of design drawings. They organize project-approved design intent into component-specific information that a manufacturer, detailer or construction team can review for fabrication, assembly and placement. The required level of detail depends on the trade, procurement method, contract documents and the checking process established for the project. A structural steel drawing may need member marks, cuts, connection references and weld information; a building-services drawing may instead concentrate on equipment positions, access clearances and coordinated routing.
Global Detailing Consultant provides drafting and detailing support based on the source information supplied by clients and their responsible designers. Our workflow can bring together general arrangements, specification notes, model extracts, marked-up drawings and written instructions. Where information is incomplete or contradictory, those issues should be identified as questions rather than silently assumed. For projects also needing model coordination, our building information modeling services can support the preparation and organization of the underlying information.
Capabilities
Shop drawing support across key engineering disciplines
Structural steel shop drawings
Member-specific views for beams, columns, braces and trusses, with piece marks, dimensioned geometry and references to approved connections. Our structural steel detailing work supports the organization of these elements into traceable fabrication packages.
Fabrication and assembly documentation
Individual part details, assembly relationships and manufacturing notes for steel components and mechanical assemblies. For drawings requiring specialized production information, see our fabrication drawings services.
Reinforcement and precast detailing
Bar layouts, bending references, schedules and concrete component coordination, subject to engineer-approved designs. Our rebar detailing services and precast detailing services address related documentation requirements.
MEP and building-services drawings
Coordinated drawings for ductwork, piping, plumbing equipment and related interfaces, based on the project discipline designs. Explore our MEP design and drafting support for wider coordination needs.
Dimensioned part drawings, sections and assembly sheets that communicate the intended geometry and approved manufacturing requirements. Our mechanical drafting services cover associated production documentation.
Deliverables
What a coordinated drawing package can contain
The exact output is agreed at project kickoff. Depending on discipline and scope, a submission may include general arrangement drawings, component sheets, dimensional details, section views, erection or installation references, material lists, drawing registers and revision summaries. A clear title block identifies the drawing reference, date and current revision; appropriate references help connect a part or assembly to its position in the wider package.
Geometry and identification
Dimensions, levels, orientations, member or item marks, connection identifiers, views and sections must be legible and internally consistent. Units and tolerances should come from project requirements rather than an assumed default.
Fabrication references
Where specified, the package may carry cut lengths, plate and section descriptions, fastener or weld references, bending information and material schedules. These details require a controlled reference to approved design information.
Coordination records
Open technical queries, interface checks, markups and updated model information support alignment between the contractor, fabricator and design team. Only accepted decisions should be incorporated as approved revisions.
Delivery and handover
Deliverables may be supplied as review PDFs, editable drawing files, model extracts or organized schedules, depending on the documented client brief. File naming, revision history and transmittal identification help prevent use of superseded documents.
Workflow
From project input to controlled drawing issue
Review the source package
Confirm the drawing list, design intent, specifications, relevant disciplines, applicable project standards, model status and responsibility matrix. Missing details are recorded for clarification before production assumptions are made.
Develop and coordinate
Prepare drawings using modern CAD and model-based workflows where appropriate. Check interface references against current civil, structural, architectural, mechanical and other discipline information supplied for the same revision.
Check and submit
Review dimensions, notation, item marks, sheet cross-references and schedules. Submit through the client-defined review process, distinguishing a draft-for-review issue from an approved-for-fabrication or construction release.
Incorporate approved changes
Log comments and requests, resolve discrepancies with authorized reviewers and issue revised packages with clear changes and transmittal records. A drawing should not be considered ready solely because it has been sent.
Quality & responsibility
Readable detail, traceable revisions and clear boundaries
Useful shop drawings connect the right source material to the correct component and revision. Quality checks should address duplicated marks, inconsistent dimensions, disconnected schedules, missing section references, ambiguous notes and conflicts between drawing sheets. Teams also need a clear way to raise design questions when site conditions or project requirements differ from the available documents.
Our drafting support does not replace design verification, statutory review, field measurements, connection engineering or professional approval where those tasks are required. Project codes and standards apply only as identified in contract documents and assessed by the responsible professionals. For clients considering a portfolio of deliverables, the engineering work samples page illustrates the types of documentation and models used across related disciplines; individual samples should not be taken as evidence of a particular project's approval.
International project delivery can require different units, drawing conventions, revision processes and supplier interfaces. Establishing these requirements before production reduces interpretation problems across time zones and organizations. For a smooth handoff, the project team should define who can approve technical changes, what constitutes an accepted deliverable, and how superseded files are controlled.
Applications
Industries and construction teams served
Shop drawing support is relevant to steel fabricators, general contractors, construction management teams, structural engineering consultants, mechanical equipment manufacturers, building-services contractors and specialist component suppliers. Projects can include commercial building frames, industrial steelwork, plant installations, equipment supports and civil structures. The scope must be matched to the required engineering discipline and the project's approved design information.
For procurement-driven projects, accurate part identification and a consistent issue register help teams determine which package is under review, which materials are referenced, and which changes were incorporated. Those administrative controls are valuable even where a project already has an advanced 3D model. Good documentation supports efficient communication; it does not guarantee fabrication accuracy or construction outcomes on its own.
Frequently asked questions
Questions clients ask before commissioning shop drawings
What is the difference between design drawings and shop drawings?
Design drawings communicate engineering and architectural intent and define the applicable design requirements. Shop drawings translate project-approved information into more specific component, fabrication or installation views. The exact distinction varies by contract and discipline; shop drawings still need the reviews and approvals identified for the project.
What information should we provide to begin?
Typical inputs include current design drawings, specifications, applicable details, model files where available, project drawing standards, a defined deliverable list and any existing review comments. Clarifying the required formats and approval workflow before drafting begins also helps avoid unnecessary revisions.
Can shop drawings be coordinated with BIM models?
Yes, where the project provides suitable model information and a defined coordination scope. Model views and drawing sheets can be checked against common geometry and references, but a model cannot replace detailed review of specifications, connections, installation conditions or responsibility for final design approvals.
Who approves the drawings for fabrication or installation?
Approval authority is defined by the project contract, relevant disciplines and governing requirements. Global Detailing can prepare and revise drawing documentation for review; the responsible engineer, designer, contractor or other authorized party retains the applicable technical approval and release responsibilities.
Project inquiry
Need a coordinated shop drawing package?
Share the project discipline, source drawings, required deliverables and review expectations so the team can assess the drafting scope.
Contains information related to marketing campaigns of the user. These are shared with Google AdWords / Google Ads when the Google Ads and Google Analytics accounts are linked together.
90 days
__utma
ID used to identify users and sessions
2 years after last activity
__utmt
Used to monitor number of Google Analytics server requests
10 minutes
__utmb
Used to distinguish new sessions and visits. This cookie is set when the GA.js javascript library is loaded and there is no existing __utmb cookie. The cookie is updated every time data is sent to the Google Analytics server.
30 minutes after last activity
__utmc
Used only with old Urchin versions of Google Analytics and not with GA.js. Was used to distinguish between new sessions and visits at the end of a session.
End of session (browser)
__utmz
Contains information about the traffic source or campaign that directed user to the website. The cookie is set when the GA.js javascript is loaded and updated when data is sent to the Google Anaytics server
6 months after last activity
__utmv
Contains custom information set by the web developer via the _setCustomVar method in Google Analytics. This cookie is updated every time new data is sent to the Google Analytics server.
2 years after last activity
__utmx
Used to determine whether a user is included in an A / B or Multivariate test.
18 months
_ga
ID used to identify users
2 years
_gali
Used by Google Analytics to determine which links on a page are being clicked
30 seconds
_ga_
ID used to identify users
2 years
_gid
ID used to identify users for 24 hours after last activity
24 hours
_gat
Used to monitor number of Google Analytics server requests when using Google Tag Manager