
Structural Designing & Drafting Services
Coordinated framing drawings, structural details, 3D model references and controlled document packages for international engineering and construction teams.
From preliminary layouts to engineer-reviewed detail drawings, organized documentation improves the handoff between project disciplines, fabricators and site teams.
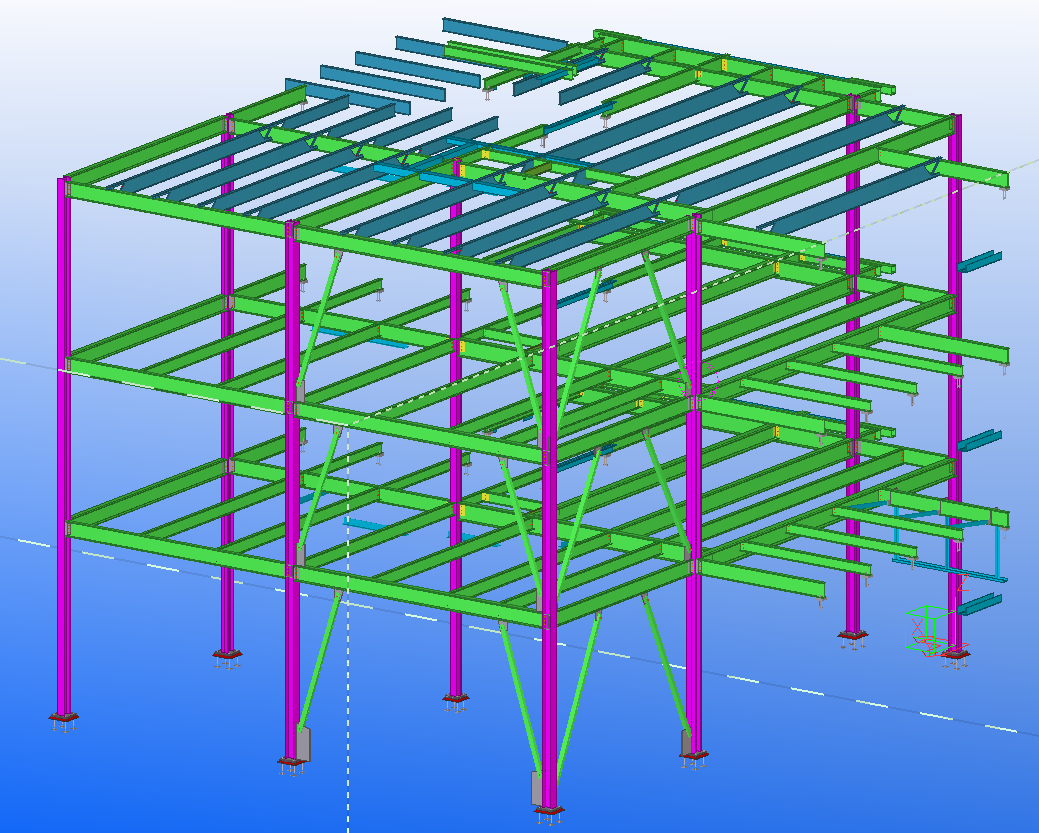
Structural design support built around usable drawings
Structural designing and drafting connects engineering intent with drawings that fabricators, contractors, consultants and coordination teams can review and use. Global Detailing Consultant provides drawing development and documentation support for steel, concrete and mixed structural systems, with scope and responsibilities established at project intake. Our work is organized around the information provided by the client and the instructions of the responsible design professional. This approach helps drawings communicate member locations, interfaces, dimensions and revisions without implying that drafting alone constitutes structural approval.
Depending on the assignment, the starting information may include architectural plans, design sketches, structural calculation packages, existing CAD documents, survey information, approved connection schedules or model references. We identify missing information early and track questions rather than turning assumptions into apparently final instructions. The outcome is a coordinated documentation package appropriate to the agreed design stage.
Structural drafting capabilities
Structural framing plans establish the arrangement of columns, beams, braces, slabs, trusses and the principal reference levels. Drafting support may include plans, sections, elevations and interface details so different disciplines are working from a consistent structural layout. For industrial buildings, that can mean equipment-support steel, mezzanines, platforms and roof framing. For residential or commercial projects, it can include foundation interfaces and repetitive member layouts.
Detailed structural drawings develop this information into annotated views, mark references, dimensions and schedules. Foundation and concrete documentation may address footing outlines, pedestal positions, slab openings and reinforcement interfaces based on the engineer's issued instructions. Steel documentation may connect framing information to shop drawings, erection references and fabrication details. Each of these outputs has a different purpose, and we organize them accordingly.
When a project calls for digital coordination, model-based drafting can support clash identification, alignment checks, drawing extraction and comparison of discipline references. A model can improve communication, but it does not replace a documented engineering review or a controlled issue process.
Typical deliverables and technical information
A project deliverable list should be agreed before production begins. Potential items include general arrangement drawings, structural layouts, column and beam schedules, footing and foundation details, roof-truss documentation, sections and elevations, material quantity summaries, drawing registers, and marked-up review responses. Some work packages may also call for as-built documentation based on verified field information or a clearly identified record set.
Drawings should state the governing units, grids, elevations, revision identifier, drawing status and source reference where applicable. Member sizes and connection notes should follow approved project requirements. Opening locations and interfaces with architectural, mechanical and electrical work deserve careful attention because even a correctly drawn member can conflict with another discipline's space.
Quantities and bills of materials can assist early planning when the source is sufficiently developed. However, an indicative quantity from preliminary drawings must not be confused with a released fabrication bill or a supplier quotation. We recommend identifying omissions, allowances and model or document maturity in every material report.
A controlled documentation workflow
At intake, the technical team reviews the drawing list, reference standards, available files, target issue dates and review responsibilities. Inputs are checked for completeness and obvious conflicts. Missing dimensions, inconsistent revisions or unclear design decisions are raised through a documented question or request for information, not silently resolved by the drafter.
During production, drafting follows approved source information and a project-specific drawing convention. Plans, elevations and sections are cross-checked against each other, while drawing references and schedules are compared with the latest authorized revisions. Intermediate reviews allow the responsible engineer or client team to confirm design assumptions before documentation progresses too far.
Before delivery, the package is checked for legibility, references, dimensions, consistency and drawing status. Comments are incorporated under revision control. Superseded sheets remain identifiable, and released files should be separated from work in progress so a downstream user is not left guessing which revision is intended for use.
Design coordination and professional responsibility
Structural calculations, load combinations, stability assessments and final design acceptance are engineering decisions. When those activities are part of a project, the designated qualified engineer must establish the basis of design and carry out the necessary review, approval and professional sealing where required. Global Detailing's drafting and documentation support is not automatically a substitute for a licensed design service.
Connection interfaces are particularly important. The project team should clarify who establishes design loads, connection criteria, anchor requirements, welding and bolting decisions, and who approves them. Likewise, foundation and reinforcement drawings should be aligned with the engineer's design information before being used for construction. We describe the boundaries in the scope rather than presenting every coordinated drawing as independently approved.
Where these services are applied
Assignments may relate to commercial buildings, residential developments, industrial facilities, warehouses, infrastructure-related structures and refurbishment work. Different environments place different demands on the documents. Industrial projects often have dense equipment interfaces and modification constraints; commercial projects may require repeated floor coordination; renovation projects may begin with incomplete existing records.
We support overseas project teams by working from project-defined conventions, agreed communication channels and controlled issue lists. International clients should provide the relevant jurisdictional criteria and identify the professional responsible for compliance and approvals. This prevents a generic reference to international standards from becoming an unsupported guarantee that every drawing meets every local requirement.
Frequently Asked Questions
What information is needed to begin structural drafting?
Provide the latest authorized architectural and structural drawings, grid and elevation references, required drawing list, design notes, revision status and contact for technical decisions. If information is missing, it should be identified as an open item before the affected drawings are finalized.
Can the drawings be used directly for construction?
That depends on the agreed issue status and approval process. Drafting files, coordination sets and construction-issued drawings are not interchangeable. The responsible engineer and project authority must review and authorize documents as required by the contract and jurisdiction.
Can you coordinate steel and concrete drawings together?
A combined documentation assignment may include the steel framing, foundation and reinforcement interfaces when suitable source information and review responsibilities are provided. Interface checking helps identify discrepancies, but it does not replace structural design verification.
How are late design revisions handled?
Changes should arrive with an identifiable source and revision. Affected sheets, references, material schedules and related views are reviewed, updated and issued with clear revision tracking. The exact turnaround depends on the change scope and the agreed project workflow.
Need structural drawings developed from your engineering inputs?
Share the available design documents, required outputs and project schedule so our team can review the drafting scope and coordination requirements.
Discuss Your Structural Drafting Requirements