Member and assembly detailing
Beam, column, brace and truss member drawings with cut lengths, orientation, holes, plates, stiffeners and assembly identifiers where required.
Coordinated steel shop drawings, erection plans, 3D detailing models and fabrication information built around your structural design documents and project requirements.
Support for steel fabricators, structural engineering consultants, general contractors and construction teams working across commercial, industrial and infrastructure applications.
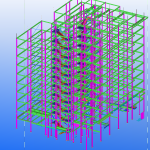
Structural steel detailing translates the engineer's structural intent into the member-by-member instructions that fabricators and erection teams need. It connects design drawings and specifications to practical information about member size, orientation, material designation, bolt locations, weld references, connections and assembly relationships.
Global Detailing Consultant provides steel detailing and drafting support for project teams that need clearly structured document packages. Typical work starts with issued drawings, specifications, architectural backgrounds and connection criteria, and continues through model development, coordination, reviews and controlled updates.
When the scope requires detailed connection calculations or professional approval, those activities must be performed or accepted by the appropriately responsible engineer. Our documentation process is designed to make such review points visible rather than imply that a drawing or digital model is inherently approved.
Clients seeking an integrated drafting package can also review our steel detailing and connection coordination services for related support.
The exact scope depends on contract documents, fabrication standards, project stage and the availability of design information.
Beam, column, brace and truss member drawings with cut lengths, orientation, holes, plates, stiffeners and assembly identifiers where required.
Fabricator-oriented drawings that connect each steel member with its relevant parts, quantities, material grades and controlled notes.
Grid-based placement plans, elevations, assembly marks, anchor-setting information and field coordination references.
Connection documentation reflecting the applicable issued design criteria, approved sketches, hardware schedules and review decisions.
Model-based coordination for framing geometry, member relationships, interferences and the consistency of downstream drawing views.
Member listings, plate schedules, advance material references and bolt summaries organized for the defined fabrication workflow.
More specialized steel elements such as stairs, ladders, handrails and platforms are covered in our structural and miscellaneous steel detailing service. Detailed part documentation may also be coordinated through our fabrication drawing services.
Packages are assembled according to the fabricator's numbering conventions, drawing conventions and agreed exchange formats. Not every project needs every document.
For estimating-stage quantity planning, our steel takeoff and estimating support is a related but distinct service. Quantity extraction for procurement should be checked against approved design revisions and purchasing requirements.
Review design drawings, structural notes, specifications, fabrication preferences, project grids and the planned issue schedule. Identify missing decisions early.
Set out member geometry and assembly relationships using the approved design information. Coordinate drawing identifiers with the agreed numbering conventions.
Check dimensions, connections, marking consistency and cross-references; route conflicts and unclear assumptions through formal requests for clarification.
Release documents by agreed status, record transmittals, incorporate reviewed changes and retain the appropriate revision history for fabricator and site use.
Steel detailing can create downstream risk when a member mark is duplicated, a connection sketch is interpreted inconsistently, an architectural clearance changes or a revised drawing is not propagated through the full package. A strong process therefore checks relationships across the model, drawing register and communicated design decisions—not simply the appearance of an individual sheet.
Review considerations may include material grades, units, tolerances specified by the project, connection references, member orientation, field splice positions, bolt access, erection sequence assumptions and compatibility with other building systems.
Where model-based coordination is required, our building information modeling services can help structure inter-discipline references. Technical conflicts should be resolved by the responsible parties before a shop or field drawing is treated as released for the applicable purpose.
Digital tools assist drafting and coordination, but software output does not replace professional checking or confirm compliance with a particular code. Any jurisdiction-specific steelwork requirements need to be established from the governing contract documents and responsible engineering direction.
Multistory frames, building additions, stair structures and secondary steel where architectural and services clearances require ongoing coordination.
Pipe racks, platforms, braced frames, walkways and equipment-support structures with interfaces to mechanical and process disciplines.
Columns, rafters, roof framing, bracing and related site erection references organized around fabrication and construction sequencing.
You can review selected technical examples in our engineering work samples portfolio. Published images are not automatically evidence of a specific project's approval status or scope of participation.
For assignments involving clients in the United States, Canada, United Kingdom, Australia, UAE and other markets, detailed document-control expectations are often as important as the drawings themselves. Drawing conventions, preferred units, exchange formats, review turnaround arrangements and stakeholder responsibilities should be established in the initial scope.
Clients may provide structural and architectural drawings, marked-up details, fabrication standards, sample title blocks and material naming conventions. We can then organize a drafting workflow around those inputs, with clarification logs for questions that affect shop production or site work.
Reference to industry publications or international standards should not be interpreted as a claim of organizational certification or automatic code compliance. Specific requirements are applied only when established for the project and reviewed by the responsible parties.
If your team is evaluating outsourcing, our engineering services overview gives context on adjacent technical capabilities, while the inquiry process can define what belongs in a single detailing package.
Typically the latest structural drawings, design notes, architectural references, connection criteria, relevant specifications, fabrication preferences and issue schedule. Missing information is recorded for clarification rather than silently inferred.
Shop drawings describe individual members and assemblies for fabrication, including dimensions, holes, plates and material references. Erection drawings show where those members and assemblies are placed and how they are identified in the field.
Yes, when included in the agreed scope. Model-based development can support coordination, member tracking and the preparation of material lists. Output formats, level of detail and schedule conventions must be agreed before delivery.
The allocation of design and checking responsibility depends on the project contract. Required engineering calculations, statutory approvals and professional seals remain with appropriately qualified and authorized professionals; detailing documents should follow the specified review process.
Share your scope, drawing package, target deliverables and review expectations so the project team can assess the next steps.