
Framing plans and elevations
Coordinated grid references, floor framing arrangements, roof plans, level markers, structural sections and member callouts developed from the approved engineering basis.
Structural engineering design documentation, framing coordination and model-based drafting support for commercial, industrial and building projects.
Defined inputs, traceable revisions and clear boundaries between technical production and engineer-led approvals.
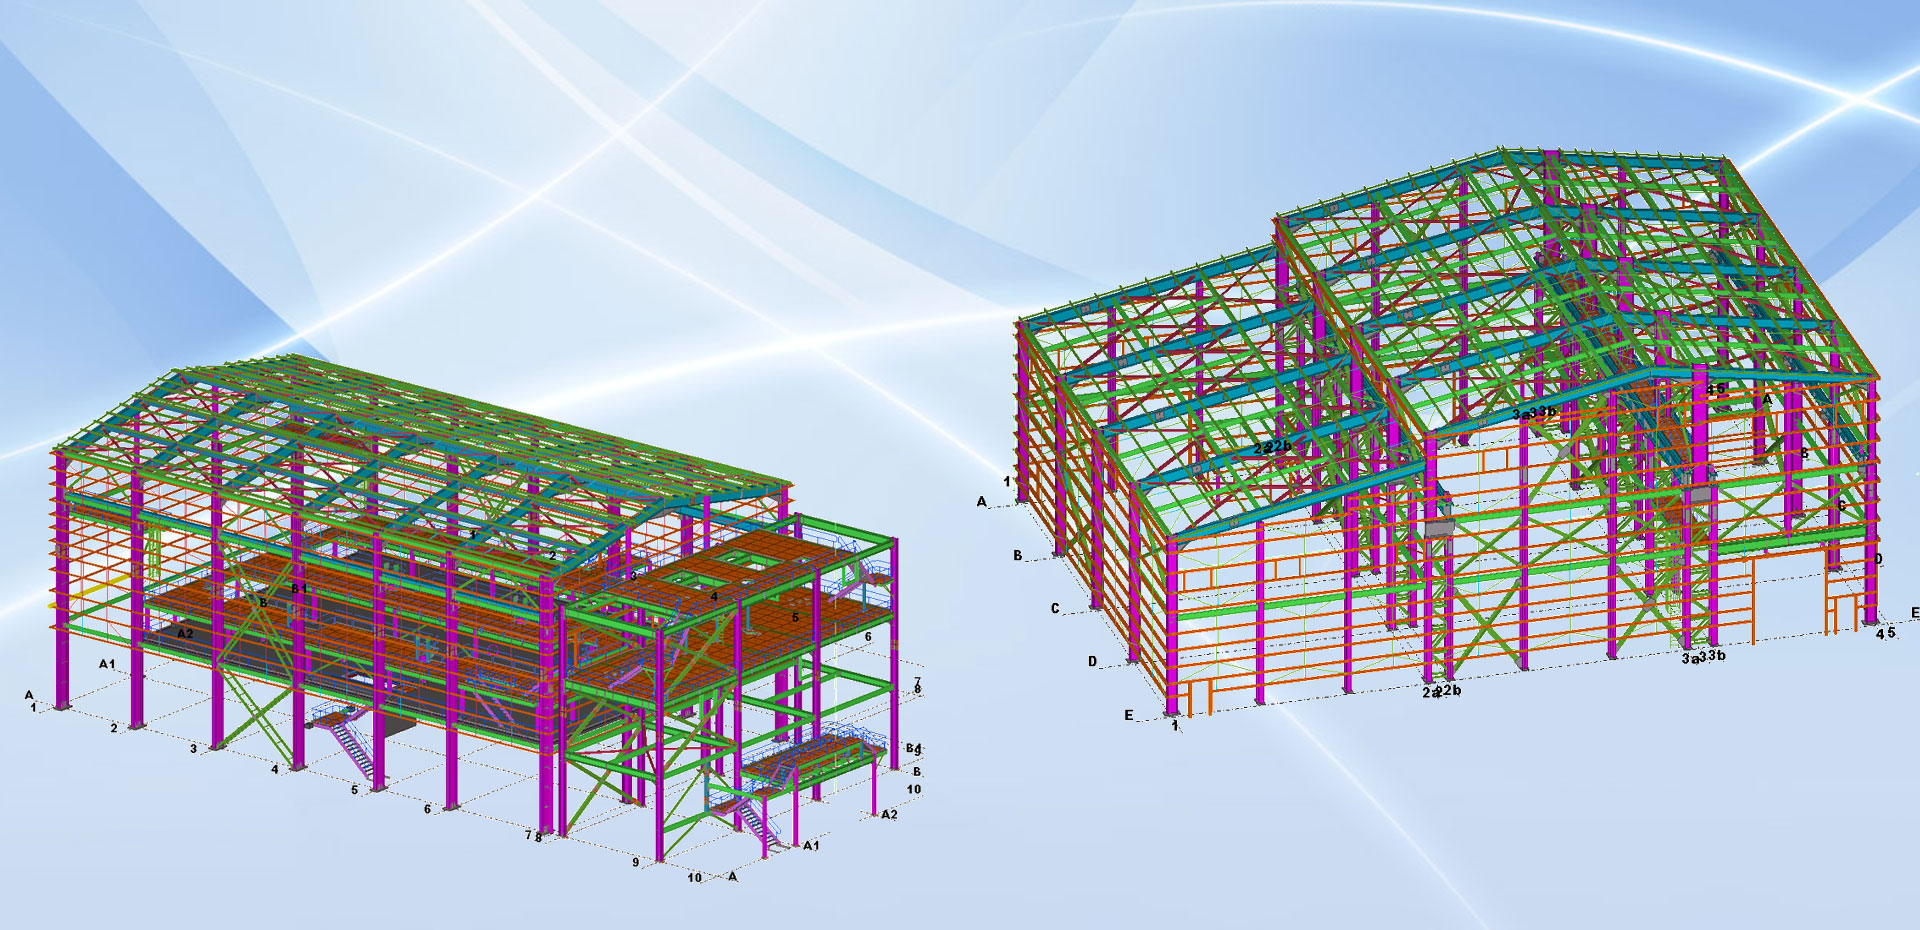
Structural design services depend on the quality of the information available at the beginning of an assignment. Architectural backgrounds, loading criteria, geotechnical reports, grid dimensions, equipment data and the governing project requirements must be identified before structural decisions are documented. Global Detailing Consultant supports the organization, drafting and coordination of this information for engineering consultants, building teams, contractors and industrial project stakeholders.
Our scope may include preliminary framing concepts, structural drawing development, model coordination and calculation-package preparation under the direction of the responsible engineer. The exact tasks, software interchange formats, checking procedures and approval route are agreed for each project. We do not treat an architectural layout or conceptual model as an approved structural solution.
When a project needs drawings ready for multidisciplinary review, our structural design and drawings capability connects framing layouts to clearly referenced sections, schedules and details. Separate structural drafting support is useful when approved calculations or redlined engineering instructions already exist.
Projects may involve commercial buildings, industrial facilities, warehouses, equipment support structures, building extensions and other steel or reinforced-concrete structural systems. Each application introduces different interfaces and documentation priorities. Multi-storey buildings require consistent floor grids and vertical member continuity; industrial facilities require coordination with machinery clearances, maintenance access and operational loads.
Steel framing documentation typically identifies columns, beams, trusses, bracing, secondary members and interfaces with foundations. Concrete documentation may include slab zones, beam and column arrangements, wall sections, foundation layouts and reinforcement-related references. Existing structures may require as-built information to be reconciled with proposed modifications before any engineer-led evaluation.
Building material, jurisdiction, occupancy, soil conditions, load criteria and connection assumptions are never interchangeable across projects. Those inputs must come from project instructions and the relevant design professionals.
Coordinated grid references, floor framing arrangements, roof plans, level markers, structural sections and member callouts developed from the approved engineering basis.
Organization of model inputs, design assumptions, load schedules, analysis references and review comments supplied or directed by qualified engineers. Analysis conclusions remain subject to their review.
Foundation plans, column setting-out references, base-plate interfaces, footing schedules and information exchanges with geotechnical and civil teams.
Member schedules, steel framing details, concrete section references, reinforcement coordination notes and disciplined drawing identifiers across a package.
Model-based representation of framing geometry for spatial review, cross-discipline coordination and drawing consistency, without suggesting that a model alone constitutes design approval.
Controlled drawing revisions, RFI references, design response logs, transmittals and discipline-check records prepared for the agreed project delivery process.
Requirements review. The team organizes architectural drawings, structural criteria, relevant project standards, available site and geotechnical data, reference models and existing-condition records. Missing or conflicting information is flagged before it becomes an undocumented assumption.
Coordination planning. Drawing lists, design milestones, level grids, model responsibilities and review dates are established with the client. High-risk interfaces such as equipment supports, openings, penetrations and foundations are identified for specialist review.
Technical production. Drafting and model-development tasks are carried out against the supplied engineering instructions. Dimension references, member nomenclature, elevation markers and related schedules are kept consistent through the project package.
Checking and resolution. Cross-checks cover drawing-to-model consistency, missing sections, changed architectural references, connection assumptions and unresolved RFIs. Comments are logged and returned to the designated engineer where design interpretation or approval is needed.
Controlled release. The final deliverable identifies its revision, issue purpose, source basis, unresolved exclusions where applicable and recipients. A drawing described as 'for review' must not be silently treated as 'for construction'.
Structural design documentation is related to, but different from, fabrication detailing. Engineers establish design intent and performance requirements. Detailers translate the agreed structural information into member-level drawings and production data after the necessary design decisions and reviews have been completed.
Our structural steel detailing services help prepare shop-oriented member documentation; connection detailing coordination addresses bolted and welded joint information under the relevant engineering responsibility framework. The shop drawing services page explains the production-level documentation exchange with fabricators, while fabrication drawings covers component documentation.
When multiple disciplines share geometry, building information modeling services can support coordinated spatial review. Common issues include beam penetrations, slab openings, plant clearances, precast interfaces and support locations. Rebar and concrete work can be linked to rebar detailing services and precast detailing where their scopes are applicable.
Technical accuracy requires more than clean linework. A useful drawing package should identify the correct revision of every governing reference, distinguish confirmed dimensions from provisional information and make coordination issues traceable. Drawing reviews can examine grid consistency, section references, member labels, elevations, detail-callout completeness and model-versus-sheet discrepancies.
Software output is treated as a working representation, not a substitute for engineering judgment. Structural load selection, structural adequacy, calculation checking, code interpretation, seismic or wind design decisions and statutory approval require competent professionals with the authority appropriate to the project jurisdiction. Global Detailing's drafting and modeling support does not independently confer professional licensure, engineering seals or certification.
If the assignment involves specialist engineering analysis, the engagement must explicitly identify the responsible engineer, the deliverables under their control, the review method and whether suitably authorized third-party support is involved. Those responsibilities should remain visible throughout the work.
Cross-border engineering programs often combine several drawing conventions, unit systems, revision protocols and terminology sets. Before production, teams should agree on units, sheet sizes, applicable standards as identified by the client, reference model origin, naming conventions, transmittal rules and expected file formats. Meeting times and turnaround assumptions should be based on an actual project schedule rather than a universal promise.
Typical handoffs may include editable CAD drawings, PDFs, model exports, member schedules, review comments and status summaries. Format compatibility and level of detail are confirmed at the outset; not every export preserves native object intelligence or downstream fabrication attributes.
For examples of technical presentation, visit the {a('engineering portfolio and work samples','Engineering Portfolio')}. A sample visual should not be interpreted as proof of a specific customer's project or a completed regulated design approval.
Choose the related service according to whether the assignment requires engineer-directed structural coordination, model development, shop-level detailing or construction document preparation.
Structural drafting and engineering calculation services are not interchangeable. Calculation support may be included only where the agreed scope identifies the qualified responsible engineer, supplied criteria, checking method and approval responsibility. Drafting alone does not establish structural adequacy.
Useful inputs include current architectural backgrounds, grids and elevations, applicable loading and design criteria, geotechnical information when relevant, reference models, material specifications, existing-condition drawings and the intended drawing issue stage. Missing items can be captured in an information request.
Yes, documentation coordination can align framing layouts, connections, member references and design revisions with fabrication-detailing requirements. Final connection design and release-to-fabrication decisions follow the responsibilities stated in the project contract and engineering review process.
International documentation and coordination can be scoped for overseas engineering teams. Project-defined units, file formats, drawing conventions, schedules and applicable regulatory responsibilities should be agreed before work starts; no universal professional approval or code compliance is implied.
Share the project type, available drawings, intended deliverables and review responsibilities so the team can assess a suitable scope.
Submit a Project Inquiry