
Steel Detailing & Connection Design Support
Coordinated structural steel models, connection details, fabrication drawings and erection information that help project teams translate engineering intent into practical steelwork documentation.
Global Detailing Consultant supports steel fabricators, contractors and engineering teams with project-specific detailing workflows for structural members, bolted and welded connection configurations, and controlled drawing deliverables.
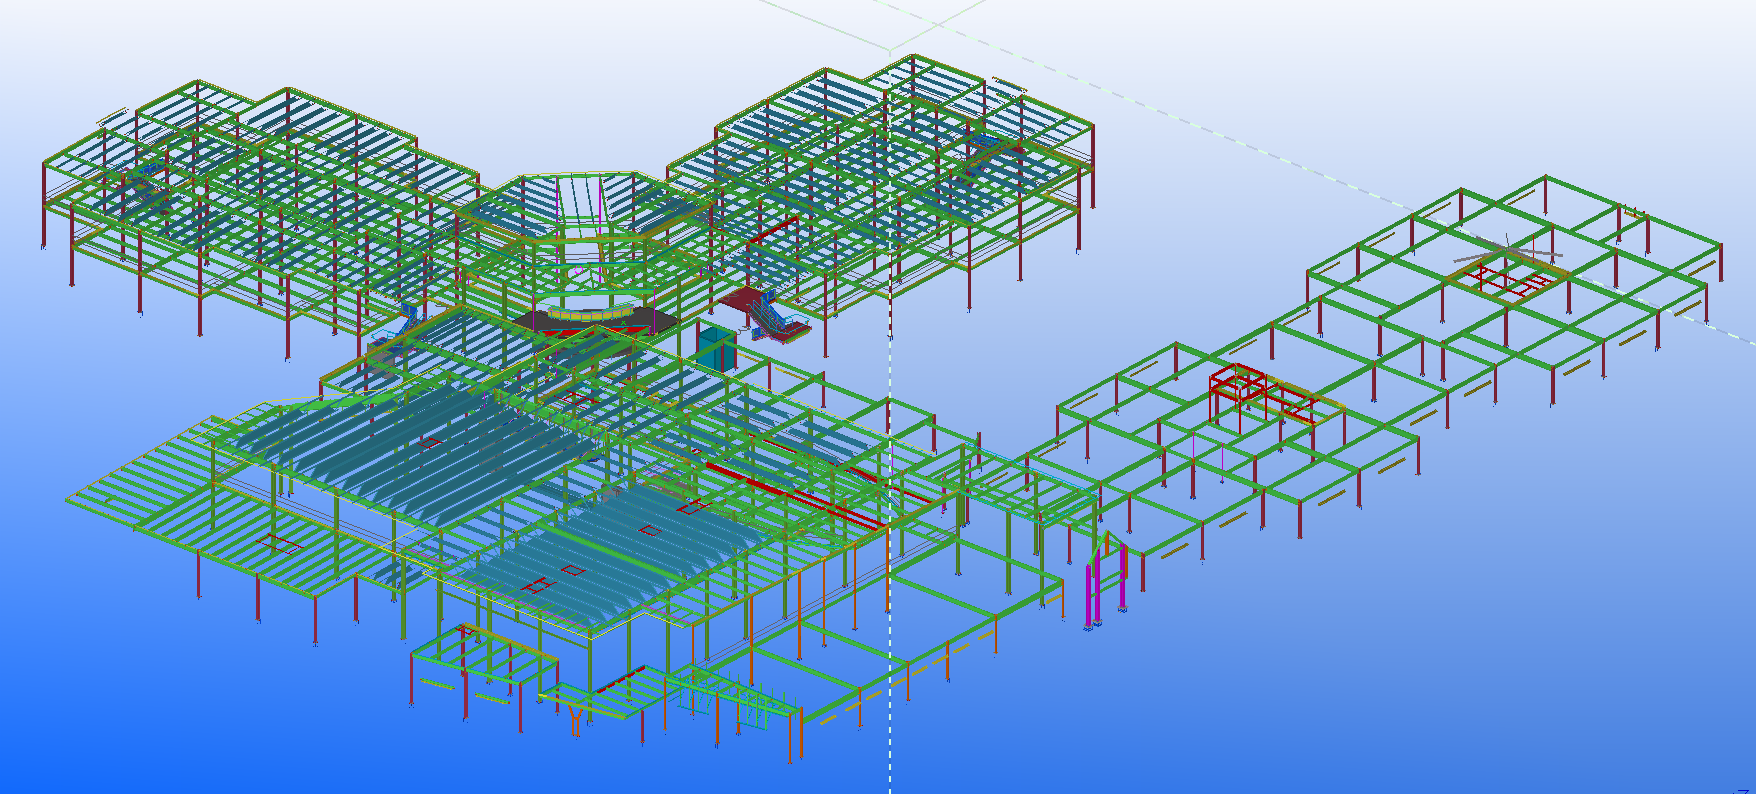
Connecting structural design intent to fabrication information
Steel connection information is one of the most important interfaces between the design office, steel detailing team, fabrication shop and erection contractor. A connection may look straightforward on a general arrangement drawing, yet still require careful interpretation of member orientation, loads supplied by the engineer, plate geometry, bolt accessibility, weld indications, tolerances and adjacent steelwork.
Our steel detailing and connection design support services bring those requirements into a coordinated set of technical drawings and model views. Depending on the project, this work may start with structural plans, specifications, design sketches or an existing model. The outputs are then developed and checked against the information supplied by the client and responsible design team.
For projects requiring broader member documentation, clients can also review our structural steel detailing and shop drawing services. These complementary services help maintain a consistent drawing chain from general framing through fabrication and site assembly.
Detailed connection and steelwork documentation
Bolted connection detailing
Connection sketches and drawing details for beam-to-column, beam-to-beam, bracing and equipment-support interfaces. Typical documentation includes plate configuration, fastener quantities, hole references, edge distances and assembly notes according to approved design information.
Welded connection documentation
Clear representation of weld symbols, connection geometry, preparation requirements and access considerations where specified. Welding design, acceptance criteria and inspection requirements must come from the responsible design and quality teams.
Member and assembly drawings
Individual beams, columns, braces, trusses and built-up components can be documented through elevations, sections, connection references, cut lengths and marks that connect back to the model and material schedules.
3D steel modeling
Model-based coordination supports review of member relationships, splice locations, connection orientation and spatial conflicts. Models can also support erection sequencing discussions and consistent drawing extraction, subject to client requirements.
Fabrication and erection details
Shop-level information, piece marks, assembly references, erection plans and bolt lists help the fabrication and site teams interpret approved steelwork geometry. See our related fabrication drawings service.
Miscellaneous steel interfaces
Stairs, platforms, handrails, brackets, frames, supports and secondary steelwork often require special attention to existing structures or adjoining trades. Our structural and miscellaneous steel detailing service addresses these coordination requirements.
Typical interfaces addressed during detailing
Connection documentation varies widely between projects. A standard shear tab in one building may require a different arrangement when access, field fit or adjacent services impose tighter constraints. The detailing process therefore starts with the connection intent rather than a fixed generic library.
- Single-angle, double-angle and shear-tab beam connections
- Coped beams, seated details and beam-to-column interfaces
- Moment connection documentation based on approved designs
- Vertical and horizontal bracing node details
- Truss nodes, splice locations and structural support interfaces
- Anchor bolt and embed references where design data are supplied
- Platform, stair, handrail and miscellaneous member attachments
Where connection analysis or structural calculations are required, the scope, load assumptions, jurisdiction and licensed engineer’s responsibilities must be confirmed separately. Our documentation service should not be interpreted as an offer of independent professional sealing or approval in every jurisdiction.
What a coordinated package can contain
Approval and coordination drawings
General framing plans, assembly arrangements, enlarged connection details, model views and issue-specific markups for client or engineer review.
Fabrication information
Member and part drawings, plate and bolt references, material lists, shop bolt summaries and approved drawing revision markers.
Site documentation
Erection layouts, grid references, part marks, anchor-setting information and field-bolt requirements as applicable to the contract.
Digital files
PDF, editable CAD, model exchange or machine-readable output formats may be provided when defined in the project deliverable list and supported by the production workflow.
Controlled development from source drawings to issue packages
Examine contract drawings, framing grids, design notes, connection schedules, member sizes, available load information, technical specifications and client drafting conventions. Record any missing inputs before detailed modeling starts.
Build or review relevant steel geometry and identify member intersections, connection zones, adjacent trades and special conditions. Where information is inconsistent, create a clear request for information rather than assuming a design answer.
Translate approved connection concepts into dimensional details and drawing references. Check bolt and weld notation, plate orientation, part marking, access constraints and consistency between the 3D model and sheet output.
Perform document checks suited to the assignment, issue review drawings, incorporate returned markups and track changes by revision. Separate comments requiring drafting updates from questions requiring an engineer’s design decision.
Prepare drawings, schedules, models and supporting files for the agreed milestone. The release status should identify whether the package is for coordination, approval review or fabrication, rather than treating every shared file as construction-ready.
Clear checks without overstated guarantees
Reliable steel documentation is not simply a matter of producing attractive model views. It depends on a traceable source of design information, consistency between details and schedules, and timely handling of open questions. A drawing can be dimensionally complete but remain unsuitable for fabrication if the connection configuration has not received the required review.
Project-specific checks may examine member marks, section sizes, part positions, hole references, drawing scales, bolt information, weld symbols, model-to-drawing consistency and revision history. Review comments should be linked to the issue on which they are resolved.
Our approach is intended to support the responsible structural engineer, fabricator and project manager. It does not replace their engineering judgment, shop procedures, code assessments, inspections or formal approval processes.
Project environments and coordination needs
The same documentation principles apply to different building and industrial environments, although connection complexity and coordination requirements change by project. Common applications include warehouses, manufacturing facilities, process-industry structures, equipment-support frames, commercial buildings, access platforms and miscellaneous architectural steel.
International assignments require close attention to units, drawing conventions, contract specifications, revision formats and the agreed responsibilities for design checks. Any project-defined reference standard must be confirmed from the contract documents rather than assumed from a destination country.
Where early material quantities are required, our steel takeoff and estimating service can complement fabrication documentation. Where federated building models are part of the coordination process, building information modeling may also be relevant.
Professional responsibility: Steel connection detailing and drafting can support a connection design package, but structural analysis, load validation, engineering calculations, professional sealing and construction authorization require appropriately qualified and authorized professionals under the agreed project scope.
Explore associated services and examples
Steel detailing projects rarely stand alone. Fabrication, erection, quantities and miscellaneous components often require their own supporting documentation. Explore our steel detailing services overview or browse the engineering portfolio for technical work samples, subject to appropriate sample permissions.
Steel detailing and connection design FAQs
What information is needed to start steel connection detailing?
Typical inputs include structural plans and sections, member schedules, design specifications, connection sketches or schedules, relevant design loads when required, project drafting conventions, and the latest approved revisions. A clearly defined review and approval route is important when connection design decisions remain open.
Can connection details be prepared before final engineering approval?
Preliminary details may be developed for coordination where the client authorizes that stage, but they must be marked with the correct issue status. Unapproved assumptions should not be turned into fabrication instructions. Final release depends on the project's required engineering and document-control approvals.
What is the difference between connection design and connection detailing?
Connection design determines the structural requirements and suitability of a joint, including necessary analysis and engineering judgment. Connection detailing communicates the approved geometry, components, dimensions, assembly information and fabrication requirements. Some projects engage specialists for both activities, but responsibility must be defined in the contract.
Can you supply models alongside shop and erection drawings?
Model deliverables may be included when agreed for the assignment. File formats, level of detail, model ownership, exchange responsibilities and any fabrication data exports should be defined before production. A model is a coordination resource and does not independently establish engineering approval.
Discuss your steel detailing requirements
Share your project scope, structural drawings, applicable specifications, delivery milestones and required connection documentation. Our team can review the requested drafting and coordination work and identify questions that need the responsible engineer's direction.
Send a project inquiry